DESIGNER WALL PANELS
Scallop Timber Panels - Oak Grain
Scallop Timber Panels - Oak Grain
Wall Panel Calculator
Choose your panel type and enter your project areas below in centimetres.
Area 1
Not sure? Contact our team — we’ll double-check for you!
In stock and ready to despatch
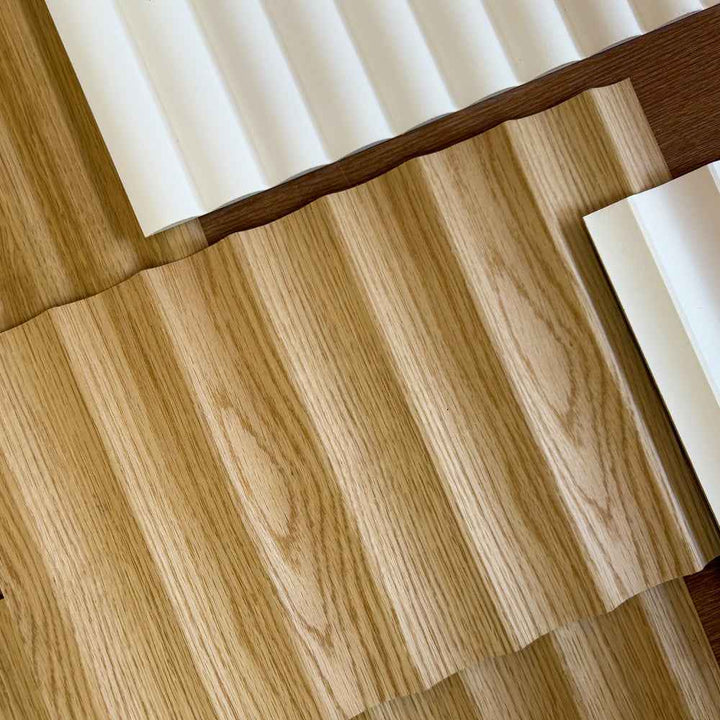
Trying to choose the right tile?
Sample Kit - Timber Panels
- Choose up to 2 designs
- Test at home
- Redeem on your order
- See the colour and finish in your space before committing.
- Compare against paint colours and fixtures.
- Ideal for cabinet fronts and feature walls.
Tip: Order samples first to avoid “nearly right” regrets.
Product Description
Get the Natural Timber Wall Panel Look — Without the Heavy Panels or Installation Hassle
Add warmth, texture and a softer architectural finish to your interior with our Scalloped Flexible Wall Panels in Natural Oak Grain. Designed with DIY renovators in mind, these lightweight 120cm panels deliver the look of real timber wall panelling in a format that's easier to handle, cut, install and get delivered to your home.
Love the curved timber-panel look, but not the weight, cost or complexity that can come with traditional wall systems?
Many timber wall-panel products are large, rigid and difficult to manoeuvre, particularly when you're working on your own or only need to cover a kitchen island, half-height wall or smaller architectural feature.
Our Scalloped Flexible Wall Panels offer a more DIY-friendly way to achieve the look. Their manageable 120cm × 60cm format, lightweight construction and flexible MDF core make them much easier to carry, position, cut and install than oversized rigid panels.
Warm, Natural & Beautifully Sculptural
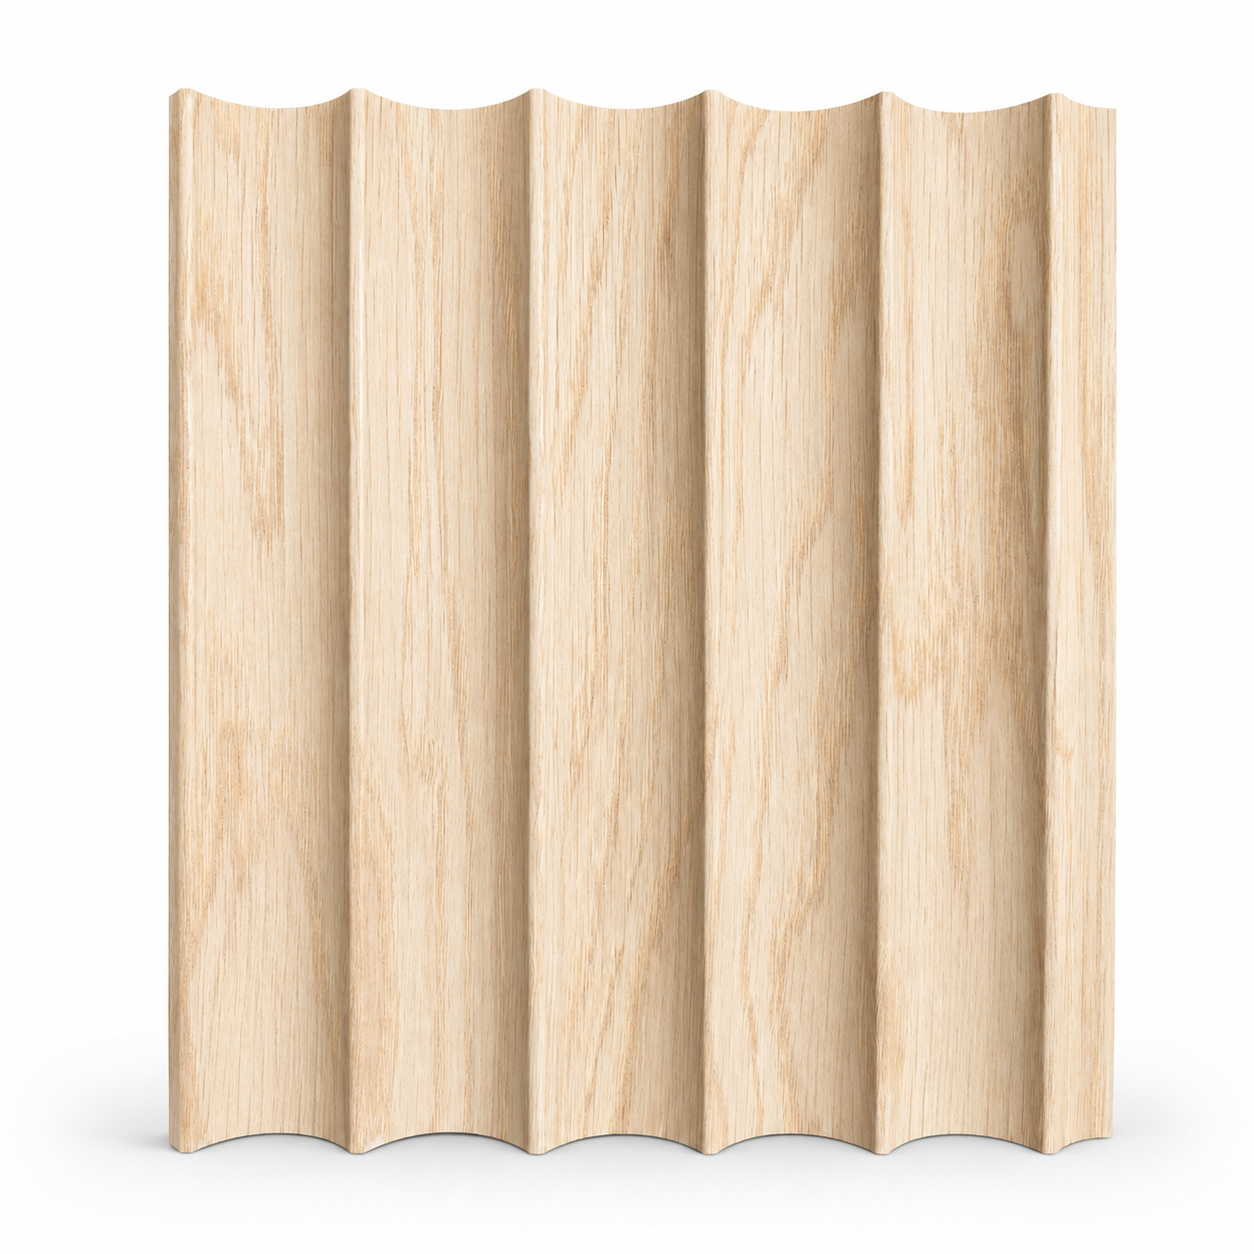
The natural oak veneer combines real timber character with a soft scalloped profile, creating gentle curves and repeating shadows across the wall. The result feels warmer and more organic than a straight batten design while still delivering a clean, contemporary architectural finish.
Why DIY Renovators Love These Panels
They're designed to create a sophisticated timber feature without turning the job into a major construction project.
Repeating curved profiles create soft shadow lines, depth and architectural texture.
Real timber character with a natural surface that can be sealed, stained or oiled.
The 120cm panel length is far more manageable for DIY installation than oversized full-height sheets.
Easier to lift, carry and position than many heavy rigid timber wall-panel systems.
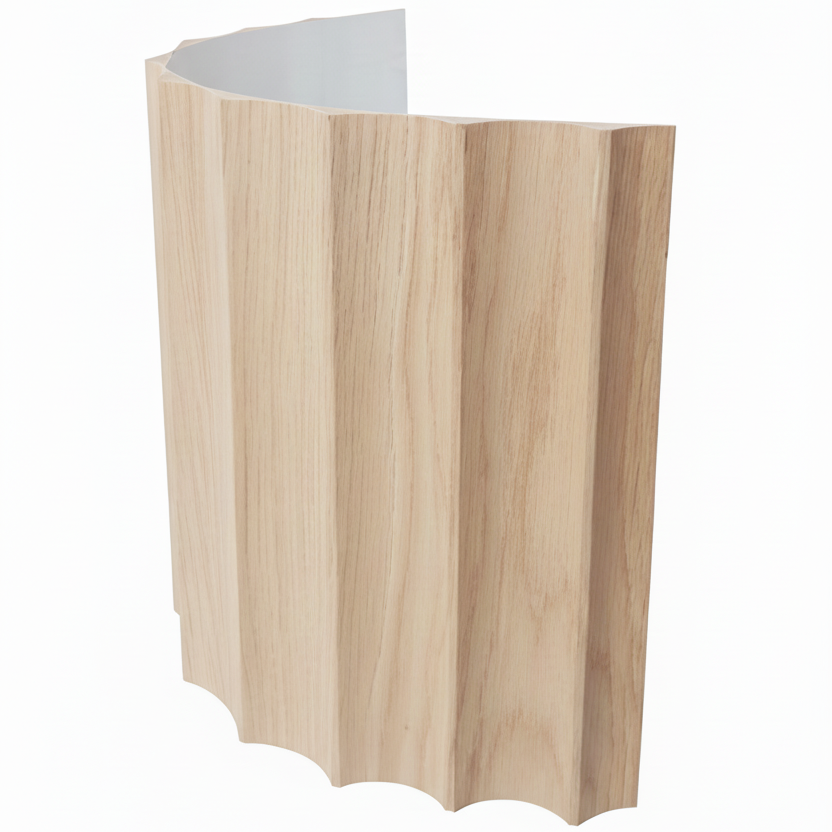
The flexible MDF core can adapt to suitable gentle curves, columns and rounded features.
Compact panels are much more practical to package and deliver than extra-long wall panels.
Purposefully Sized for DIY Projects
Many decorative wall panels come in lengths of 2.4 metres or more. That's useful for some full-height installations, but it can mean unnecessary cutting, awkward handling and bulky freight when your project only needs a shorter feature.
Designed to Create a Continuous Scalloped Look
When multiple panels are installed side by side, the scalloped profile is designed to align from one panel to the next. The repeating vertical pattern helps the panel edges visually blend into the design, making the join lines less noticeable.
This allows you to build out a wider feature wall from smaller, more manageable panels while maintaining the continuous rhythm of the scalloped surface.
Create Curved Features as Well as Flat Walls
The flexible MDF core gives you more design freedom than rigid wall sheets. Use the panels across standard flat walls or allow them to follow suitable gentle curves for rounded counters, columns and architectural features.
Make the Natural Oak Finish Your Own
The natural oak veneer gives you flexibility over the final colour and character of your project.
Made for the Projects DIY Renovators Actually Do
The combination of a manageable panel size, natural oak finish and sculptural scalloped profile makes these panels particularly versatile throughout the home.
Product Details
Lightweight, flexible and purposefully sized for easier handling, cutting and installation — giving you a practical way to create the warm, textured timber feature you've been picturing.
What you’ll need
- Tape measure
- Pencil
- Level or laser level
- Circular saw, jigsaw or fine-tooth handsaw
- Construction adhesive suitable for timber or decorative wall panels
- Caulking gun
- Sandpaper for edge clean-ups
- Clean cloth for dust removal
- Paint, clear finish, oil or stain depending on your selected panel finish
Step-by-step
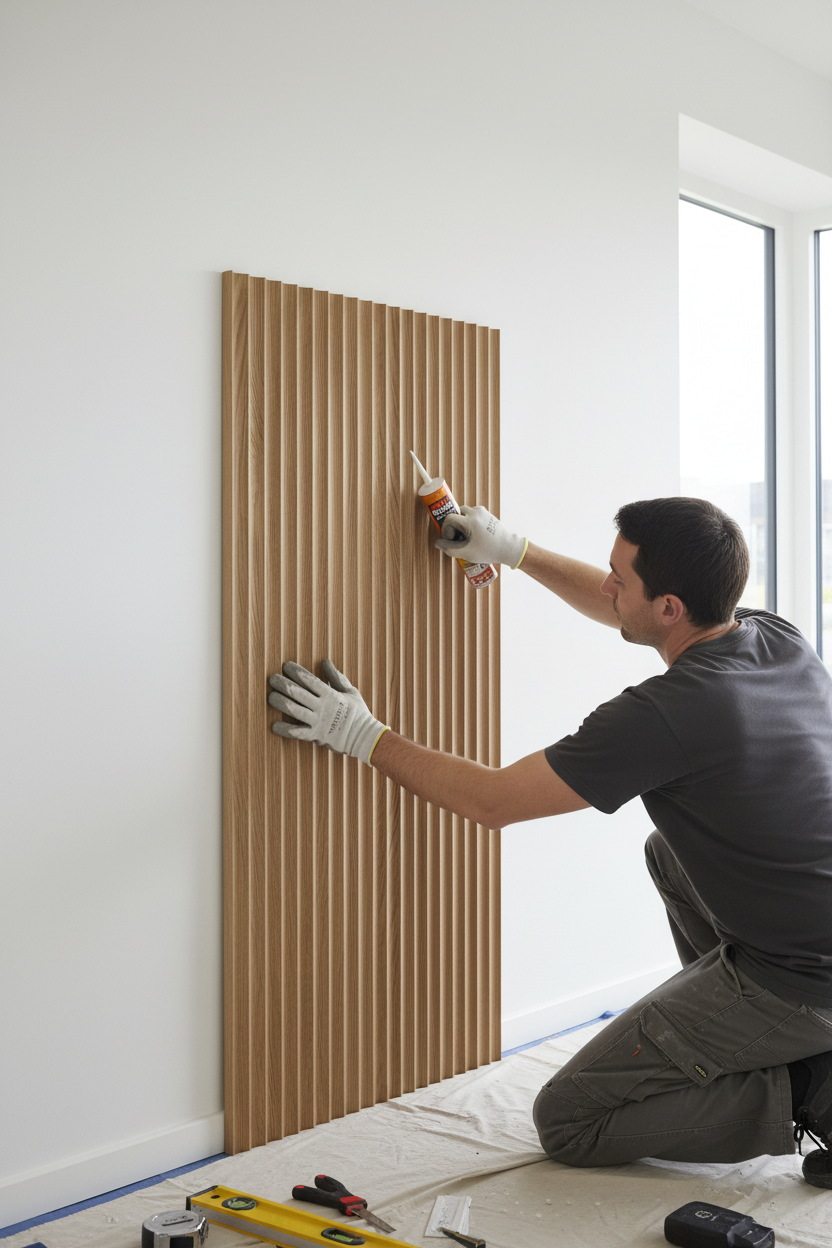
Measure the full width and height of your wall, including any windows, cabinetry, bulkheads or power points.
Dry lay your panels first and use a level or laser line to mark a straight starting point.
Make sure the wall is clean, dry, dust free, grease free and as smooth as possible before installation.
Use a circular saw, jigsaw or fine-tooth handsaw. Cut slowly and support the panel well for a cleaner edge.
Place your cut panels in position to check fit, spacing, alignment and the final visual balance.
Apply construction adhesive to the back of the panel in beads or lines, following the adhesive manufacturer’s instructions.
Press each panel firmly onto the wall, checking that it is straight and aligned with the previous panel.
Allow the adhesive to fully cure before painting, sealing or placing stress on the panels.
Paint pre-primed panels, or seal, oil or stain oak and birch panels depending on your desired finish.
Recommended Adhesive
Use a quality construction adhesive suitable for MDF, timber or decorative wall panels. Adhesive selection should be based on your wall surface and installation conditions.
Flexible Wall Panel orders are shipped by courier. Due to their size, delivery to some remote locations may be limited or may require an additional freight charge.
If we are unable to ship to your location, or if the freight cost exceeds the amount paid at checkout, we will contact you before dispatch.
Please check all panels before installing. Returns cannot be accepted for panels that have been cut, glued, painted, stained, sealed or installed. Return shipping is at the customer's expense.